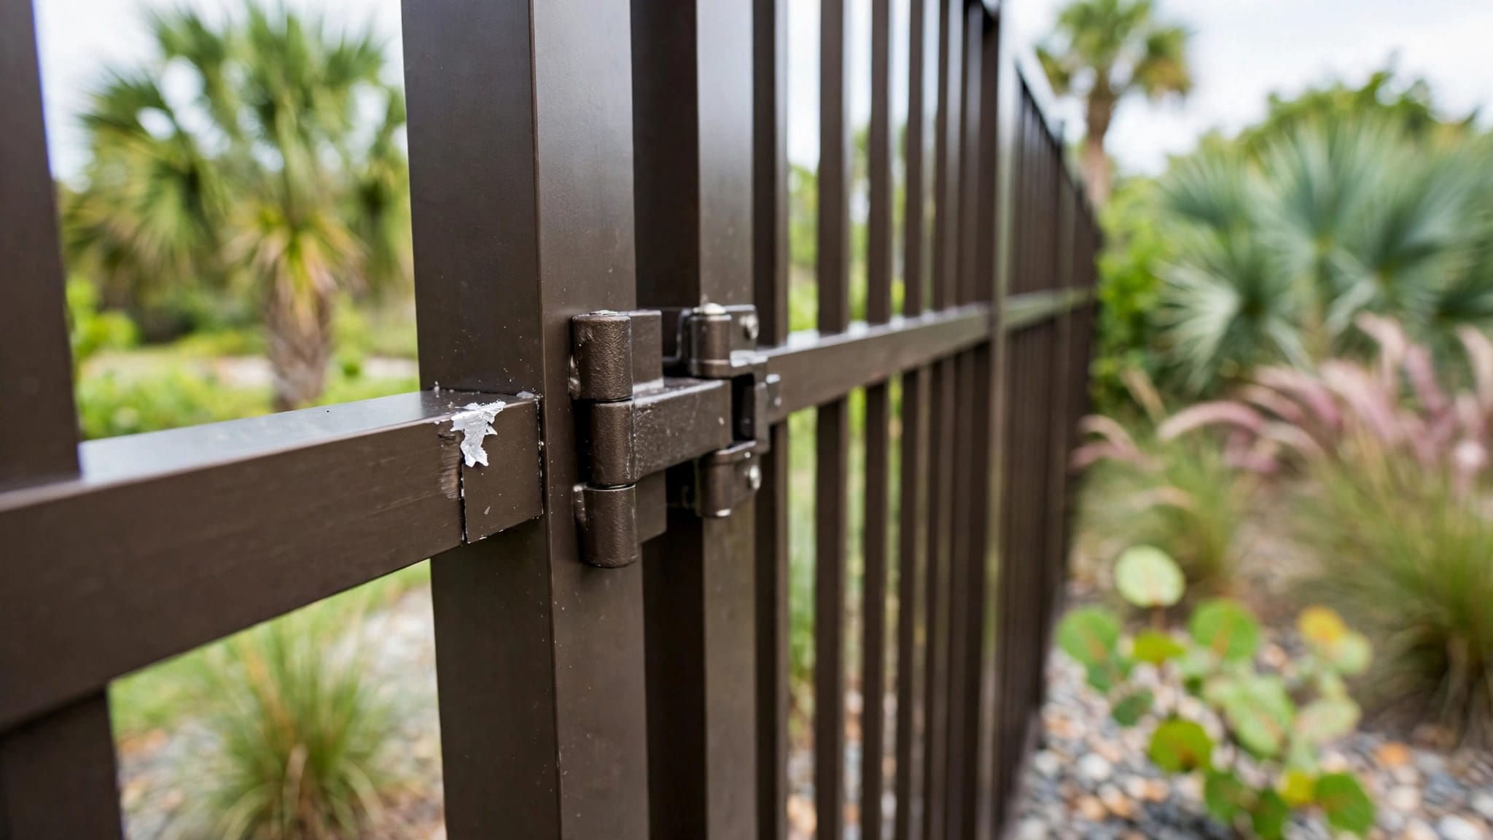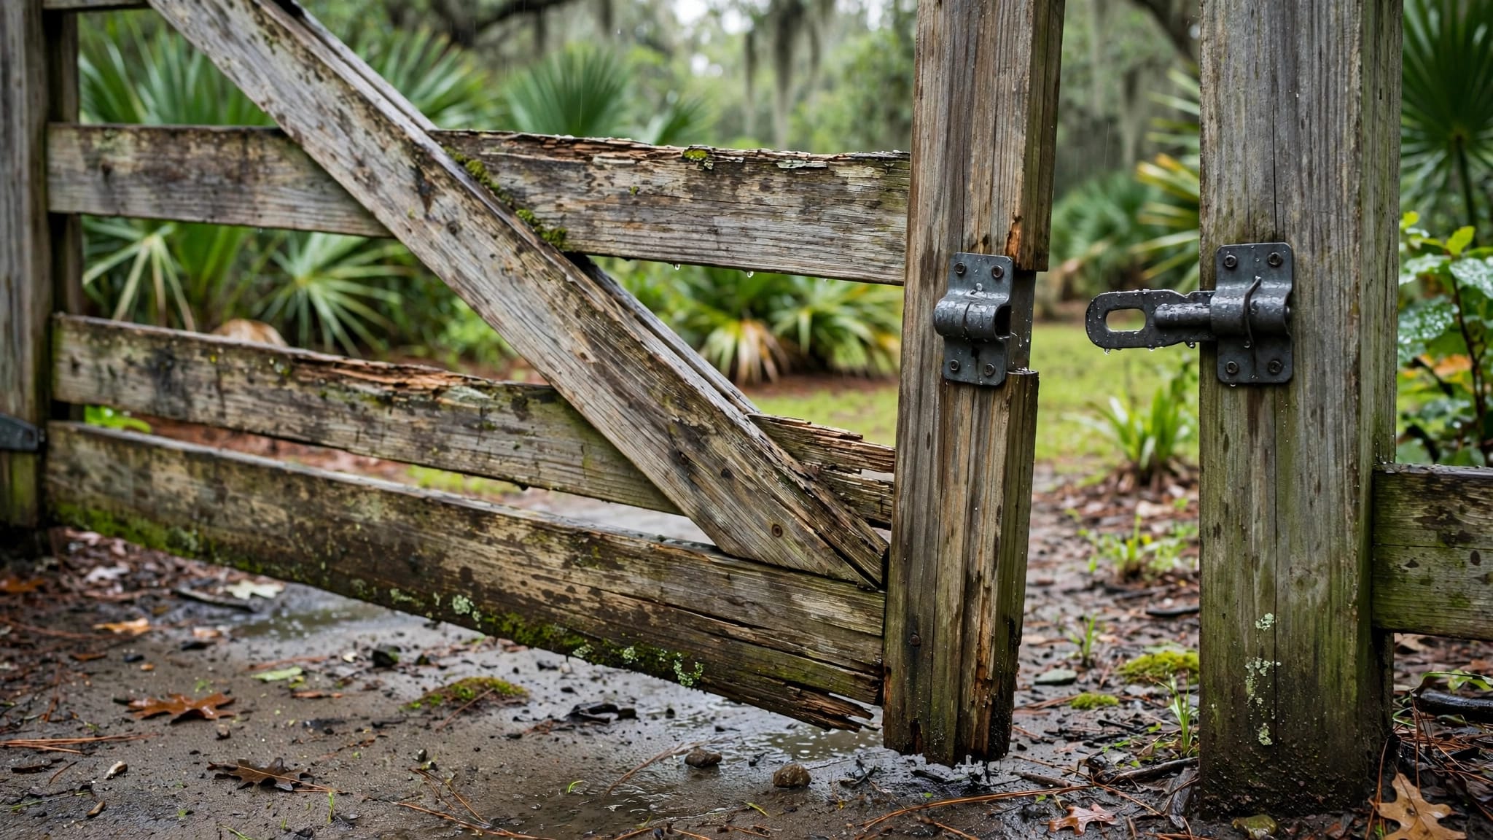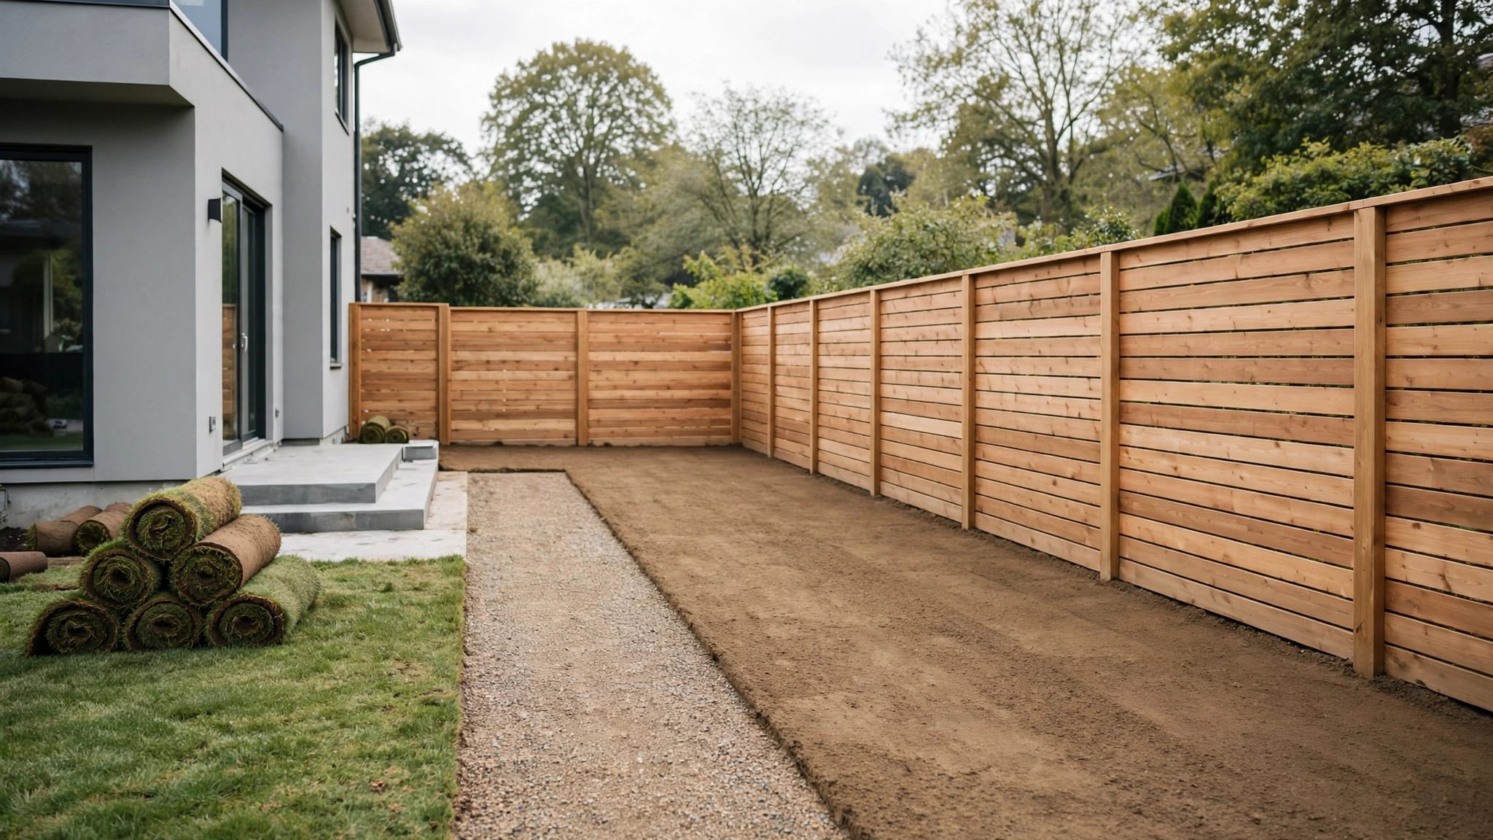
How to Install a Fence on a Wood Deck in Florida
A deck fence can add privacy, but a weak connection can damage the deck during a Southwest Florida storm. Safe deck fence installation starts with structural support , not panel selection.
Before you buy materials, confirm the deck's capacity, local approval requirements, and the attachment design. Posts must connect to structural framing, not decking boards alone.
Start by deciding whether you need a privacy screen, a safety guard, or a system that performs both jobs.
Key Takeaways
- Attach posts to sound deck framing using approved connection details, never just the surface boards.
- Check permits, guard requirements, wind exposure, and HOA restrictions before ordering materials.
- Choose moisture-resistant materials and compatible corrosion-resistant hardware, then complete any required inspections.
Decide Whether You Need a Fence or a Deck Guard
Required guards protect against falls
Florida's residential code requires guards along open-sided walking surfaces more than 30 inches above the floor or grade below. That measurement considers the area within 24 inches horizontally of the edge.
Under the Florida Building Code, Residential, Eighth Edition (2023), required residential guards generally must be at least 36 inches high. Openings generally must prevent a 4-inch sphere from passing through. Stairs have additional requirements.
A decorative fence panel doesn't automatically meet these standards. If you're replacing an existing deck railing, the replacement must provide the required fall protection.
Privacy screens need separate review
A privacy fence addresses sightlines, while a guard protects people near an elevated edge. One assembly can perform both functions, but its design must satisfy both sets of requirements.
Tall, solid panels also add wind resistance. Consequently, a connection suitable for a short railing may be unsuitable for a privacy screen.
If the deck borders a swimming pool, tell the contractor immediately. Pool barriers have separate requirements for height, openings, gates, and latches. Meeting ordinary deck guard requirements doesn't establish pool-barrier compliance.
Confirm Florida Permits and Local Property Rules
Contact the office responsible for your address
Cape Coral, Fort Myers, and unincorporated Lee County may handle the same project differently. Give the building department your address, deck height, proposed fence height, materials, and attachment method.
Ask whether the work needs a fence permit, a deck alteration permit, structural drawings, or multiple reviews. Also ask when inspections must occur and whether connections must remain exposed.
Lee County's published fence guidance requires a residential fence or wall permit for installation or replacement. However, confirm current requirements and any applicable exemptions directly. A fence exemption shouldn't be assumed to cover structural deck modifications.
Review zoning and HOA restrictions separately
Local height, waterfront, easement, and visibility rules can affect your design. For example, Cape Coral's residential guidance generally limits fences to 6 feet. Additional restrictions apply near waterways.
The Cape Coral fence permit checklist helps homeowners prepare their paperwork. Outside city limits, review the Lee County fence permit rules before contacting the county.
Get written HOA approval when required. Association approval doesn't replace building or zoning approval, and an existing deck doesn't automatically authorize a new privacy enclosure.
Check the Deck's Capacity Before Adding Posts
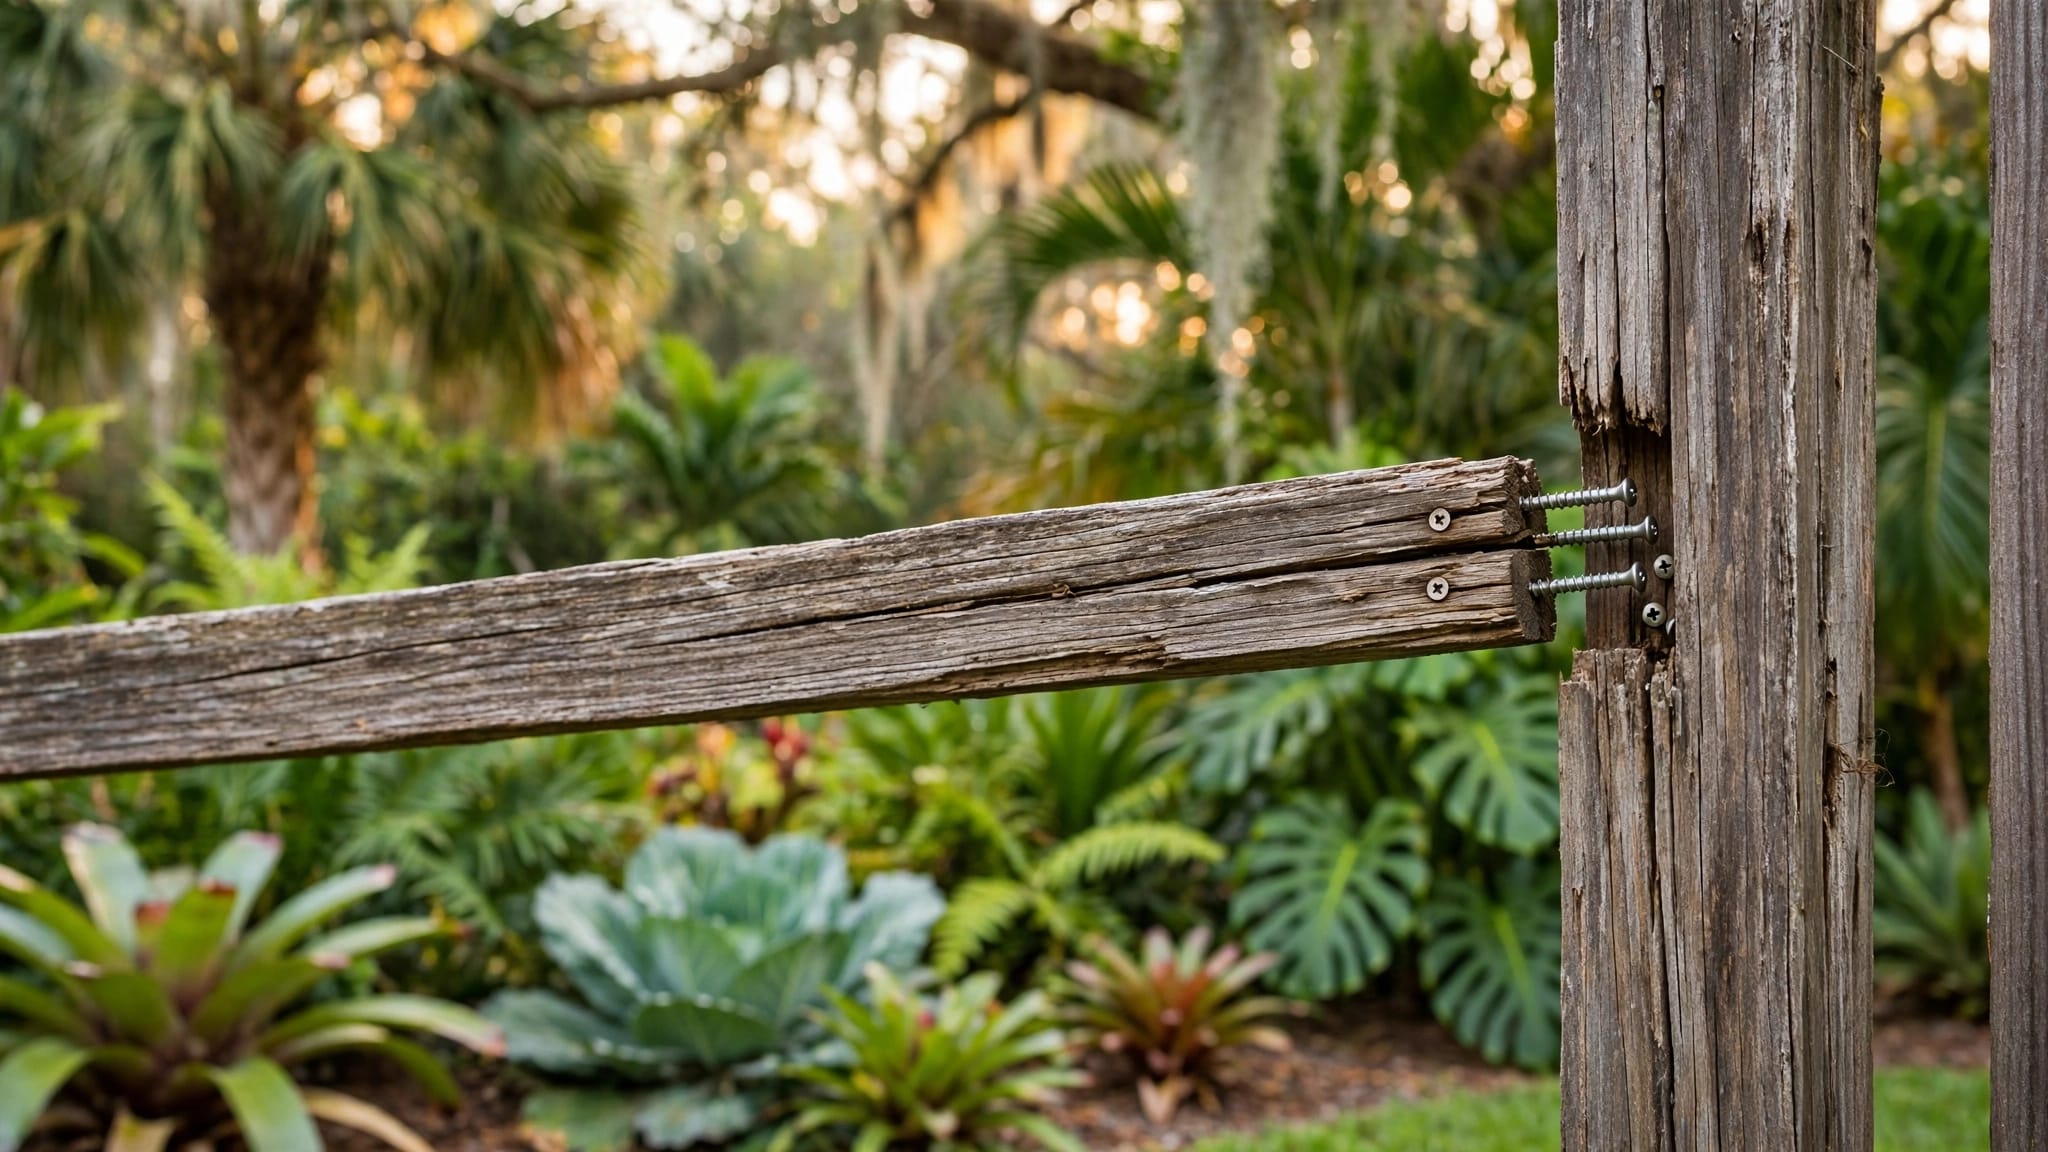
Decking boards can look sound while the framing underneath has rot, corrosion, or loose connections. Have the contractor inspect the joists, rim joists, beams, support posts, footings, and house connection where applicable.
Look closely at damp corners, stair connections, and areas beneath planters. Florida humidity and repeated rain can keep these locations wet long after exposed surfaces dry.
The inspection must address capacity , not appearance alone. New panels add weight, while wind creates sideways forces and overturning forces at the posts. Gates also apply repeated forces when they swing or slam.
Ask whether the existing framing can carry those forces through to its supports. Repairs or reinforcement may be necessary before installation begins.
If framing sizes, footing conditions, or previous modifications are uncertain, bring in a qualified deck professional or structural engineer. A tall privacy fence deserves particular attention because its wind forces can exceed those of an open railing.
Don't accept extra screws into weathered decking as a substitute for this evaluation.
Select Materials for Wind, Moisture, and Salt Air
Match the fence style to its exposure
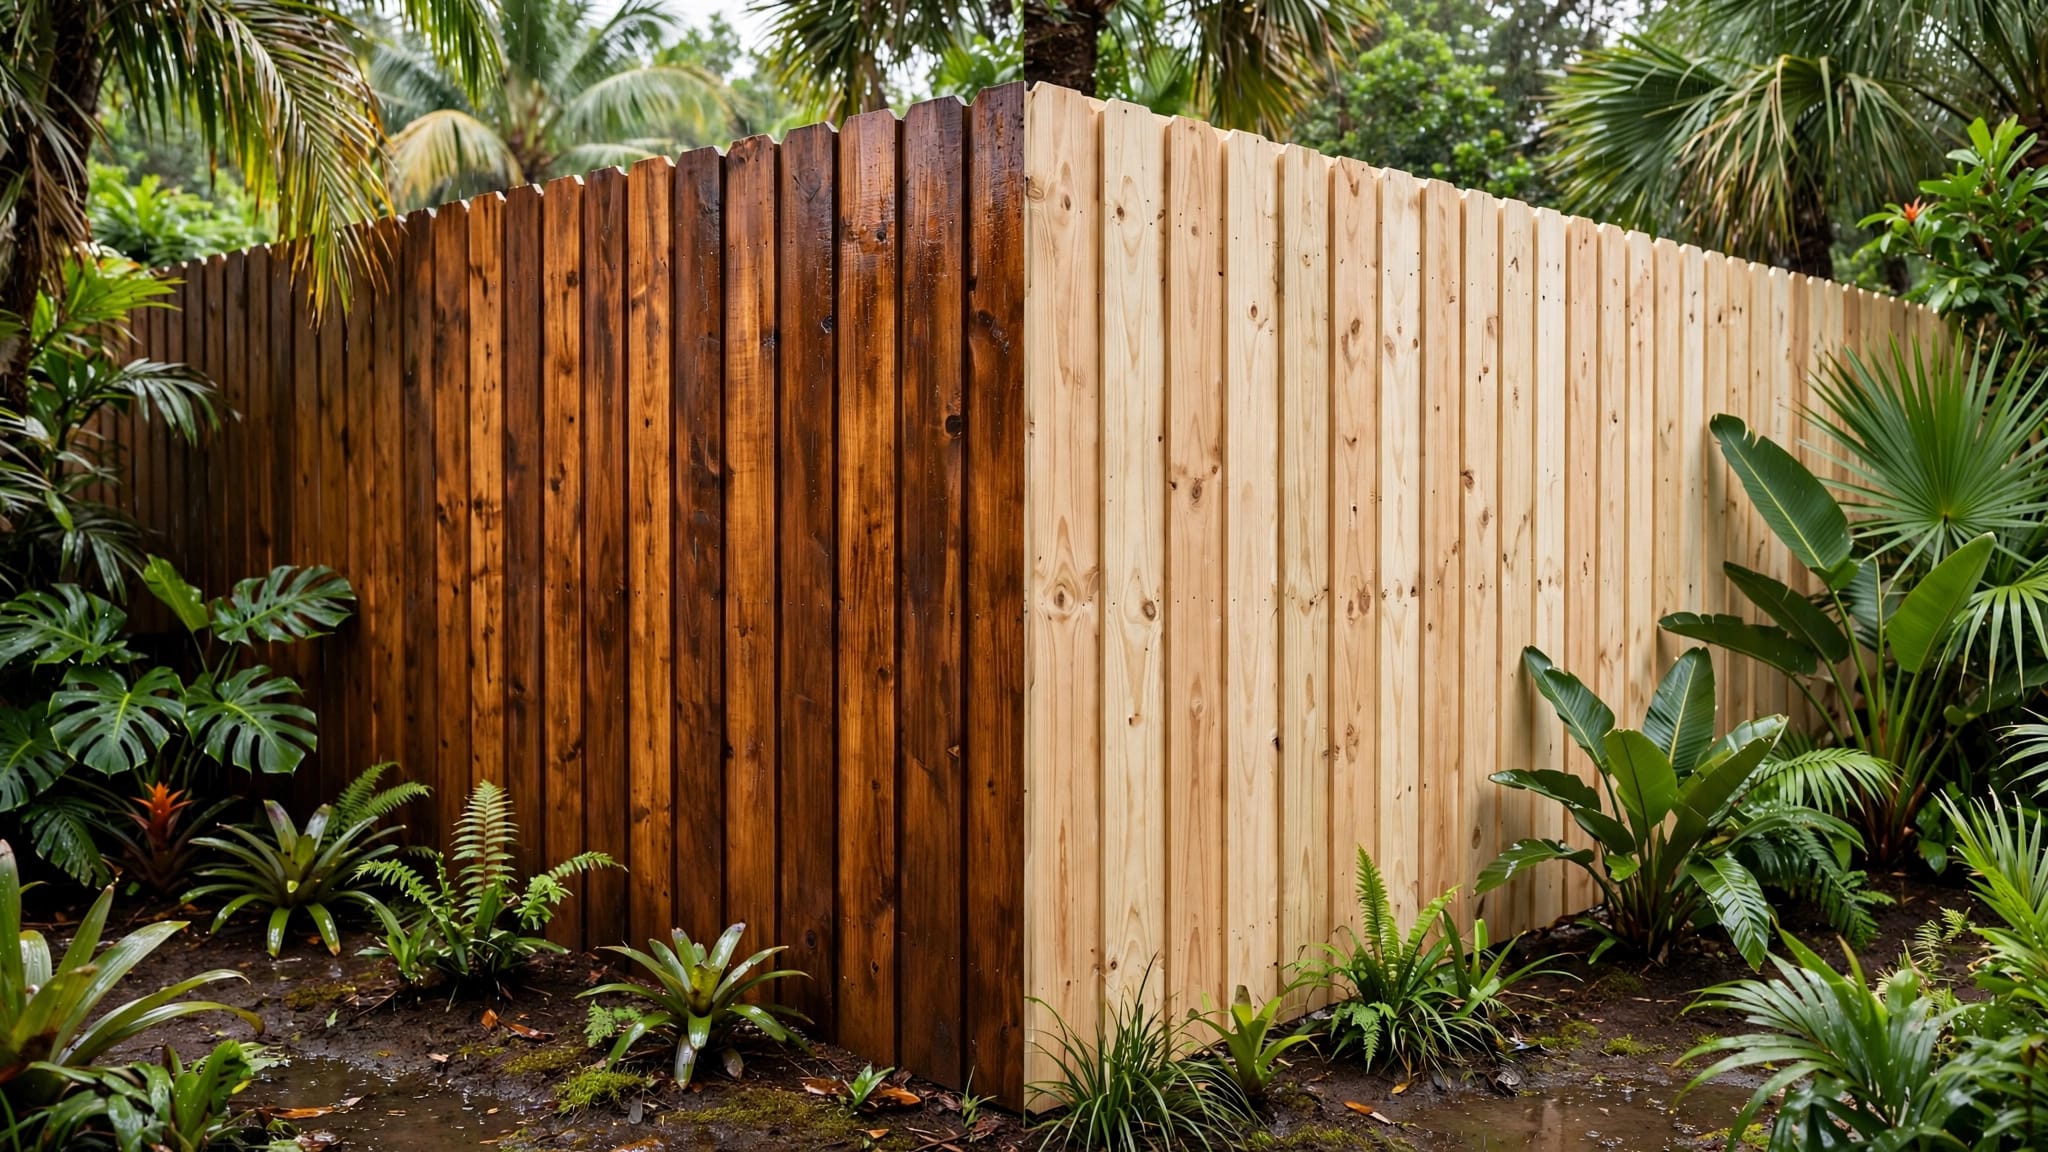
Solid privacy panels catch more wind than open pickets. Waterfront decks and exposed lots therefore need careful design, even when the material feels lightweight.
Cape Coral reports a 160 mph wind speed in its building guidance. That provides local context, but it isn't a project-specific design pressure or attachment specification. The actual design must account for the site, panel dimensions, exposure, and supporting structure.
Open construction can reduce wind resistance, but it doesn't remove structural requirements. Similarly, no material should be described as hurricane-proof.
These options have different maintenance and design considerations:
| Material | Main consideration on a wood deck |
|---|---|
| Pressure-treated wood | Needs suitable treatment, drainage, compatible hardware, and finish maintenance. |
| Aluminum | Offers open designs, but posts and bases still need verified framing connections. |
| Vinyl or composite | Requires manufacturer-approved supports, spans, and movement allowances. |
Select a system suitable for the intended privacy or guard function, not simply a panel that fits the opening.
Specify compatible corrosion-resistant hardware
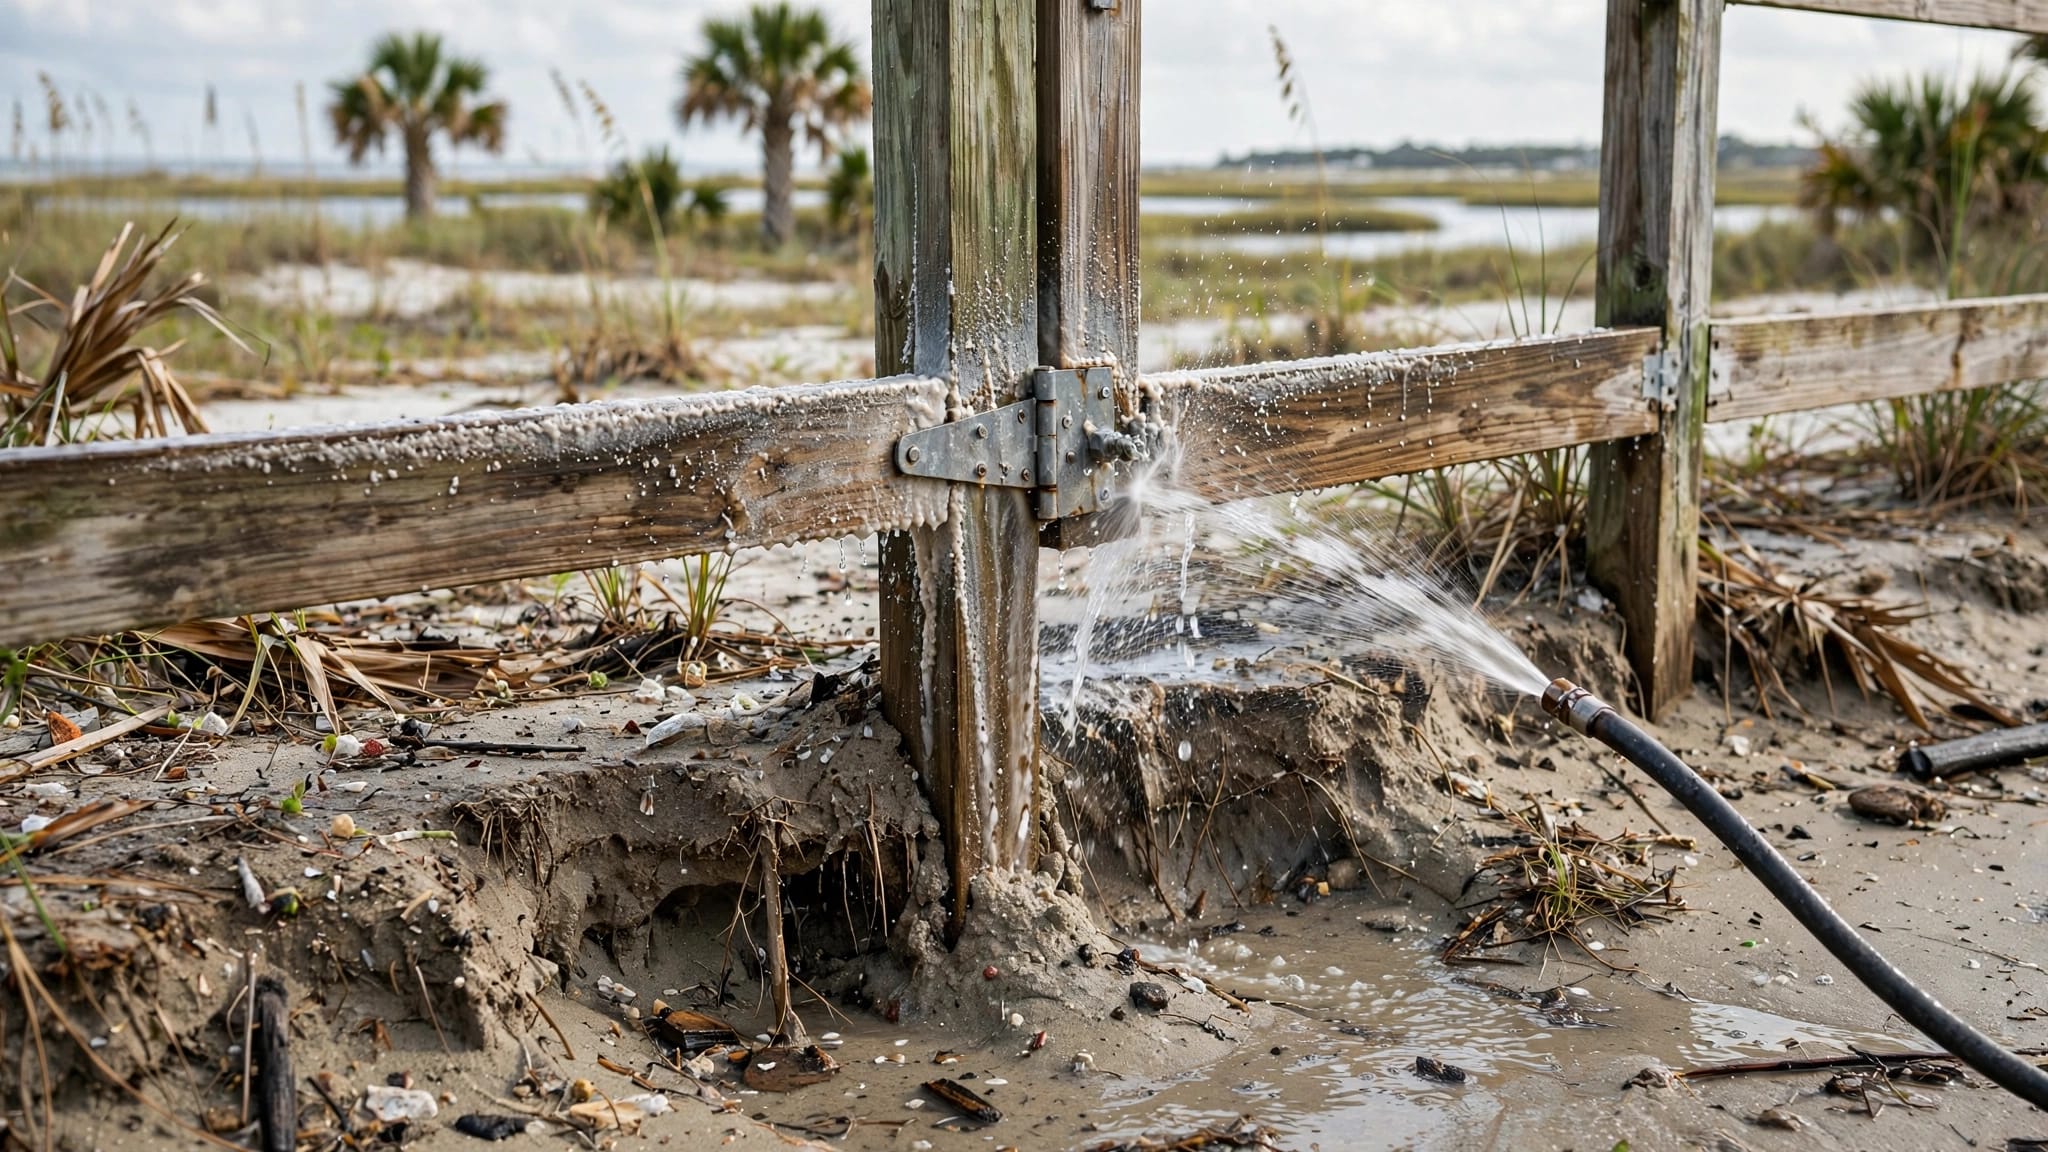
Salt air attacks exposed fasteners, while some wood preservatives accelerate corrosion in incompatible metals. Use fasteners and connectors approved for the lumber treatment and exposure.
Properly specified stainless steel or hot-dip galvanized hardware may be appropriate. Near saltwater, ask the designer and manufacturer which material and grade they require.
Avoid mixing metals without checking compatibility. Also keep water from collecting around post bases, while preserving the drainage paths specified for the system.
Design Deck Fence Installation Around Structural Connections
Transfer forces into the framing
Decking is a walking surface, not an adequate post foundation. Posts need connections that transfer forces into joists, blocking, or other structural members through an approved design.
Top-mounted posts may need blocking beneath their bases. Side-mounted posts may require reinforcement and additional connectors. Neither arrangement is automatically suitable just because the post feels firm after tightening.
Required guards must resist code loads, including a 200-pound concentrated load. That force must travel through the connections into the deck structure.
A post base mounted over a joist isn't enough by itself. The fasteners, blocking, and framing connections must work together as a complete load path.
Follow approved details instead of a generic bolt recipe
There isn't one bolt size, bolt count, or post spacing that works for every existing wood deck. Those details depend on the selected system, fence height, framing, and loads.
Manufacturer approvals also have limits. For example, Master Halco RailMaster's ICC-ES report ESR-5479 excludes post-to-substrate attachment design from its scope. Product evaluation alone doesn't establish a suitable wood-deck connection.
The residential code also prohibits notching a 4-by-4 wood guard post at its supporting-structure connection when it carries loads applied at the guard's top.
For complex assemblies, review when fences need engineered drawings and confirm the requirements with your building department.
Install the Fence Using the Approved Layout
Once approvals and structural details are settled, installation should follow a controlled sequence. Homeowners shouldn't improvise connections when the underside of the deck is inaccessible.
- Mark the layout. Locate posts over the framing identified in the design. Confirm panel lengths, gate clearances, stairs, and access routes before drilling.
- Open the necessary access areas. Remove decking where needed to inspect connections and install specified blocking. Protect exposed edges if an existing guard must come off.
- Complete framing repairs and reinforcement. Replace deteriorated components and install blocking or connectors before setting posts. Arrange any required inspection before covering the work.
- Install and align the posts. Follow the approved fastener schedule and manufacturer instructions. Keep posts plumb, and avoid substitutions that change connection strength or corrosion resistance.
- Fit panels, rails, and gates. Maintain required heights and opening limits. Follow manufacturer allowances for wood movement or thermal expansion, then reinstall decking and specified trim.
Keep an existing guard in place until safe temporary protection or the replacement is available. Restrict deck access whenever an edge is unprotected.
If independent ground-supported posts become part of the design, contact Sunshine 811 before digging. Private underground lines may also need separate identification.
Any change to fence height, materials, or attachment details should receive the necessary review before installation continues.
Inspect the Finished Work and Compare Contractor Quotes
Walk the deck with the installer before making final payment. Check post alignment, panel connections, gate operation, sharp edges, and unobstructed stairs.
Ask the contractor to show how the posts connect underneath the deck. A neat post sleeve can hide either a proper connection or a weak one.
Complete required inspections and retain the approved plans, product instructions, inspection records, and warranty documents. Then check the assembly after major storms for movement, loose hardware, or damaged panels.
For quotes, request separate allowances for framing repairs, blocking, engineering, permit fees, materials, and installation. Deck-mounted fencing can involve substantially more structural work than a ground-level fence.
Supreme Fence of SWFL is a family-owned, licensed, and insured Cape Coral contractor offering free estimates. Ask who will evaluate the deck, coordinate structural work, and handle approvals. Confirm that the contractor responsible for each part holds the appropriate credentials.
Frequently Asked Questions
Can I screw fence posts directly into deck boards?
Deck boards alone aren't an acceptable structural attachment for fence posts. Even long screws don't solve the problem unless the approved design connects them properly to suitable framing.
Have the installer identify the framing, blocking, and specified connectors before drilling. Concealed deterioration must be addressed first.
Can a 6-foot privacy fence replace my deck railing?
Only if the complete assembly meets the applicable guard, wind, structural, and local property requirements. A conventional yard fence panel isn't automatically an approved guard.
Its additional height can increase forces on the deck. Have the design and existing structure reviewed before removing the railing.
Build the Fence Around the Deck's Strength
A durable deck fence starts with a verified structure and a complete connection design. Material selection matters, but sound framing determines whether the installation can carry its loads.
Confirm local requirements, inspect the deck, and agree on approved attachment details before work begins. That preparation gives your Southwest Florida deck the privacy you want without relying on surface boards to support the fence.